
Medieval Masons and Geometric Cathedral Construction
Medieval masons built precise cathedrals without written plans, relying on complex geometric principles. The construction of Westminster Abbey is a notable example, overseen by Master Mason Henry de Reyns in 1267. Historian Robert Willis documented the abbey's construction, highlighting the masons' ingenious use of geometry.
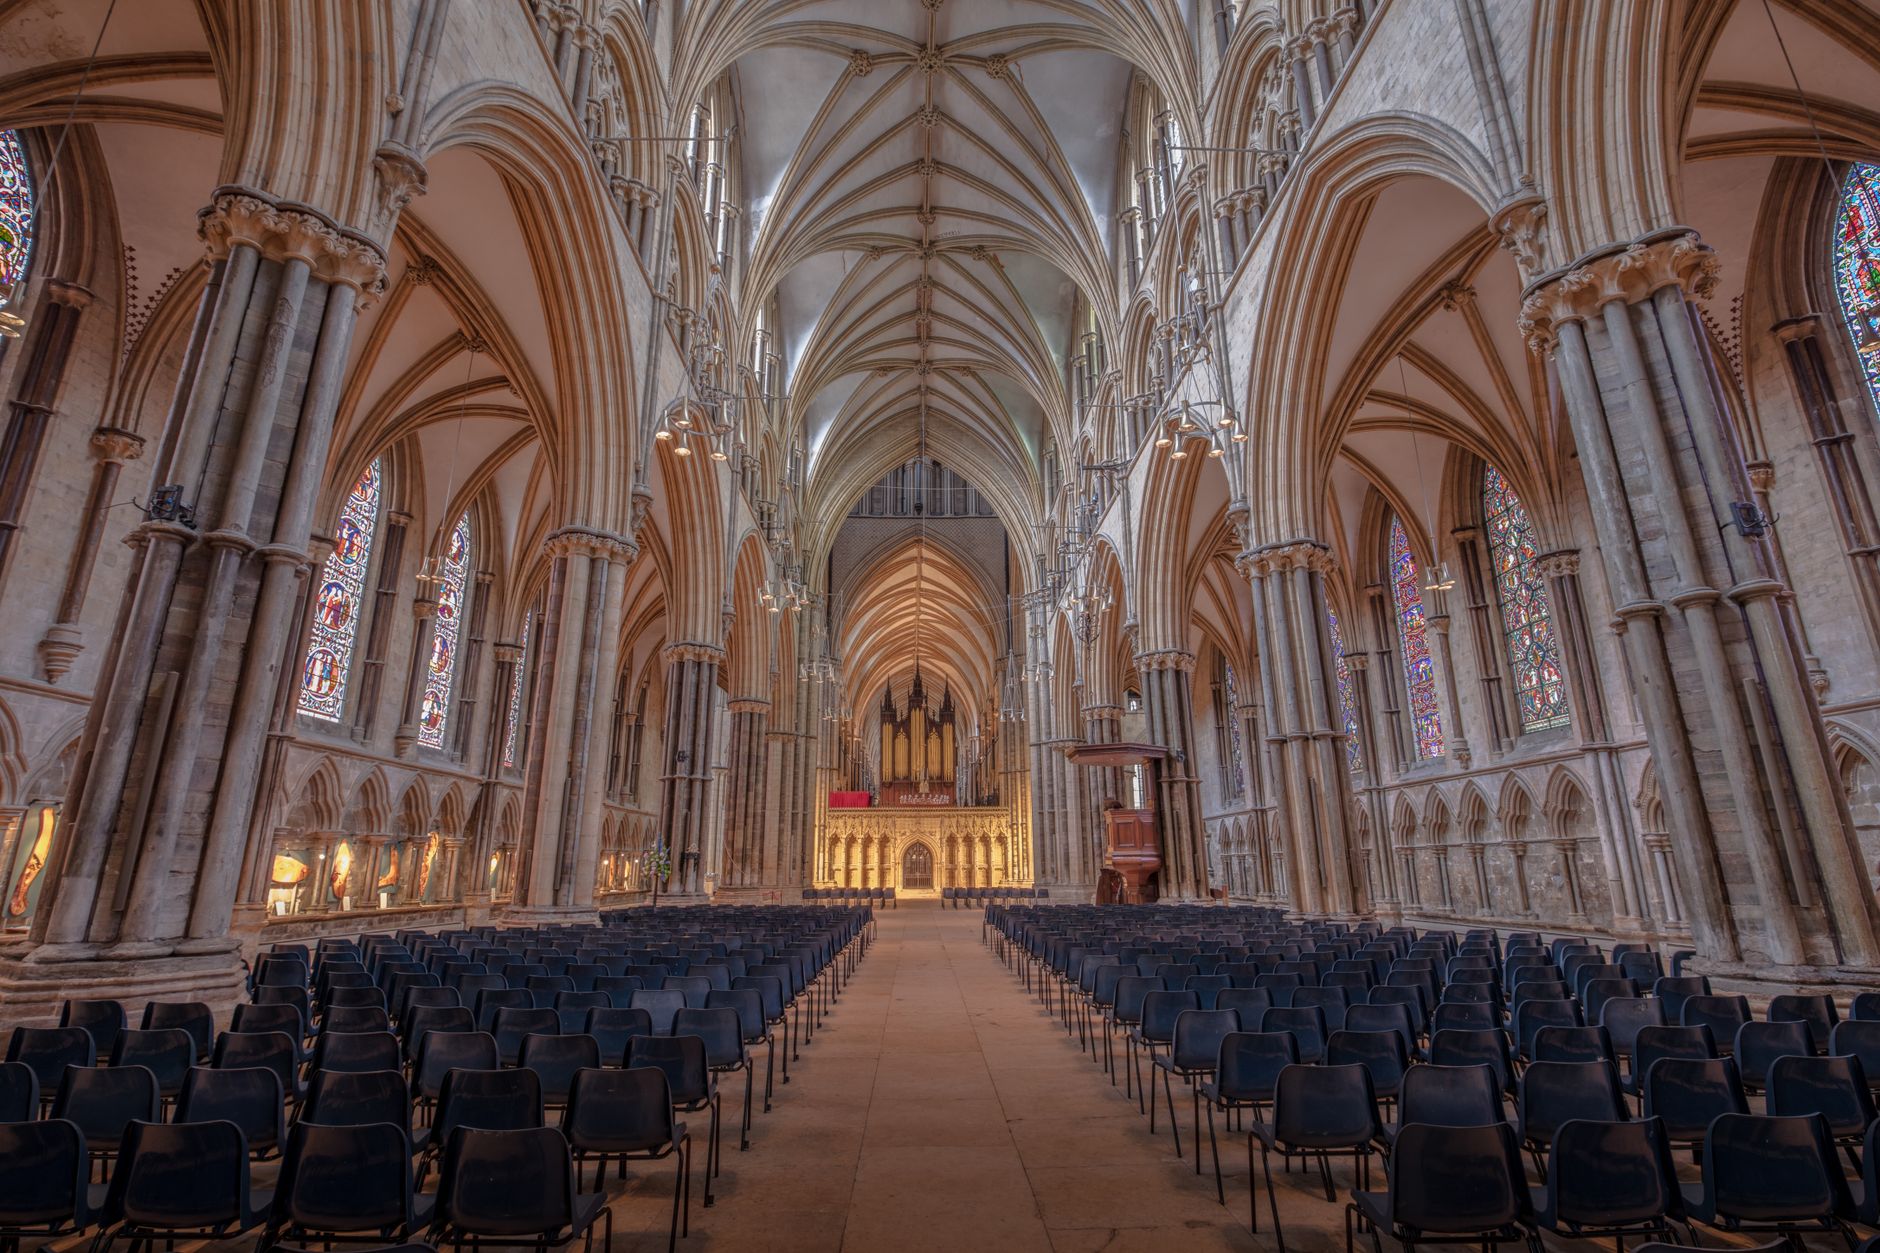
Photo by Michael D Beckwith on Pexels
Medieval Masons Built Precise Cathedrals Without Written Plans
On August 1, 1267, Master Mason Henry de Reyns oversaw the construction of Westminster Abbey in London, England. This date marks a significant milestone in the construction of the abbey, which was built using complex geometric principles. Historian Robert Willis documented the construction of the abbey in his book, noting the precision of the masons' work.
What Everyone Knows
Most people think that medieval architects designed and built grand cathedrals using detailed written plans and mathematical calculations. The standard story goes that these architects were highly educated and skilled in mathematics and engineering, and that they used their knowledge to create intricate designs and structures. However, this understanding oversimplifies the actual process of cathedral construction during the medieval period.
What History Actually Shows
Medieval masons actively constructed cathedrals using geometric principles, often without the ability to read or write. Historian Jean Gimpel notes in his book "The Medieval Machine" that many masons were illiterate, yet they still managed to build complex structures like Chartres Cathedral, which was begun in 1194 and completed in 1220. Architect and historian Eugene Viollet-le-Duc writes in his "Dictionnaire Raisonne" that masons used a combination of oral tradition and hands-on experience to pass on their knowledge. Masons used a system of proportions and measurements based on the human body, with the length of the arm or the width of the hand serving as standard units. This system allowed them to create intricate and harmonious designs without the need for written plans. On April 16, 1242, the construction of the cathedral of Notre Dame in Paris was underway, with masons using these geometric principles to create the building's iconic facade. Historian Erwin Panofsky examines the use of geometric proportions in medieval architecture in his book "Gothic Architecture and Scholasticism", published in 1951, and notes that the masons' use of these principles was a key factor in the development of the Gothic style. By 1284, the cathedral of Notre Dame was largely complete, a testament to the skill and knowledge of the medieval masons.
The Part That Got Buried
Historians like Vasari and other Renaissance writers deliberately overlooked the contributions of medieval masons, choosing instead to focus on the achievements of classical architects. The rise of humanism and the revival of classical learning led to a devaluation of the medieval period, with its perceived lack of sophistication and learning. As a result, the skills and knowledge of the masons were dismissed as primitive and unimportant. The fact that many of the original documents and records of the masons' guilds were destroyed or lost over time further contributed to the erasure of their story. Specifically, the demolition of the medieval guildhalls during the Reformation and the subsequent loss of their archives meant that much of the written evidence of the masons' techniques and achievements was irretrievably lost. This deliberate suppression of the masons' history was perpetuated by institutions like the Royal Academy, which emphasized the importance of classical training and education in the arts.
The Ripple Effect
The suppression of the medieval masons' story had concrete consequences for the development of modern architecture. Without an understanding of the geometric techniques used by the masons, later architects were forced to rely on trial and error, leading to the development of new and sometimes flawed methods. The lack of knowledge about the masons' skills also meant that many of the traditional crafts associated with cathedral building, such as stone carving and stained glass making, were lost or had to be relearned. One specific modern thing that traces directly back to this event is the use of computer-aided design software in architecture, which was developed in part to recapture the precision and complexity of medieval geometric techniques. This technology has enabled architects to create intricate and complex designs, similar to those achieved by the medieval masons, but with much greater speed and accuracy.
The Line That Says It All
The last remaining records of the medieval masons' guilds were destroyed in a fire at the London Guildhall in 1786, erasing the final remnants of their history and leaving behind only the cathedrals themselves as a testament to their skill.
A Note on Sources
This article draws on historical records, documented accounts, and academic research related to medieval architecture and the history of the masons' guilds.


